Roof Installation in Denver, CO
While most residential roofing work in the Denver area involves replacing aging or storm-damaged roofs on existing homes, new roof installation on first-time projects is its own distinct discipline. New construction homes, additions and ADUs added to existing properties, detached garages and outbuildings, and ground-up custom builds in the foothills and mountain communities all involve installing a roof system from scratch, without an existing roof to remove, but with the design freedom (and design responsibility) of getting the roof right the first time. Done well, a new installation locks in 25 to 50+ years of reliable service. Done poorly, the cost of fixing problems on a brand-new roof falls hardest on the homeowner who paid for it.
Baseline Roofing and Solar handles residential roof installations across the Denver metro, the Front Range, mountain communities, and most of Colorado. We work with homeowners on direct projects, alongside general contractors and builders on new construction, and with architects on custom builds where the roof system is part of the design conversation from the start. We're certified across the major residential manufacturers (GAF, CertainTeed, Owens Corning, Malarkey, Atlas, IKO, and others), which means we can install whatever system fits the project, register the long-term manufacturer warranties properly, and stand behind the workmanship for the life of the roof.
This page covers what residential roof installation actually means (and how it differs from replacement), the most common installation scenarios we handle, how we work with builders and homeowners during new construction, the installation process specific to first-time projects, material selection for new builds, code and permitting considerations, and how new installations are designed to handle Denver's climate from day one.
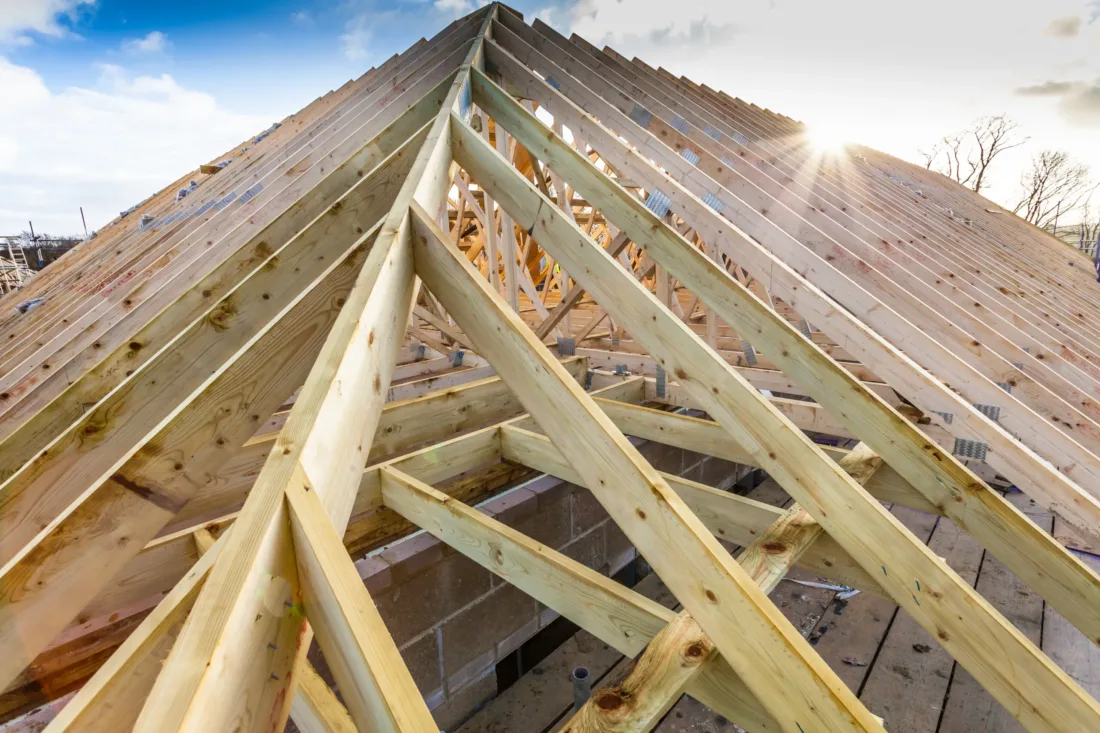
Roof Installation vs. Roof Replacement: What's the Difference?
These terms are often used interchangeably, and the line between them isn't always crisp, but in practice, the work is different enough that it's worth understanding the distinction.
Roof installation is first-time work.
New construction. New additions to existing homes. New ADUs (Accessory Dwelling Units) being added to a property. New detached structures, garages, workshops, outbuildings. The structure didn't have a roof before, and we're putting one on for the first time. There's no tear-off, no existing material to dispose of, and no existing decking to inspect for hidden damage. The work coordinates with framing, sheathing, and other trades on the project.
Roof replacement is retrofit work.
An existing home with an existing roof that's reached the end of its service life, has been damaged by storms, or otherwise needs to come off and be replaced. Tear-off, decking inspection, repairs to underlying issues, and disposal of old material are all part of the project. The work happens on a fully built, often occupied home.
Both involve installing the new roof system to manufacturer specification, both produce the long-term warranty when done by a certified installer, and both follow much of the same workmanship standard. But the project context, the coordination requirements, and what we look for during the work differ enough that we treat them as distinct services.
Common Roof Installation Scenarios in Denver
Residential roof installations in the Denver area typically fall into a few common categories. Each has its own coordination patterns, timeline, and design considerations.
New Construction Homes
Production builders and custom builders across Denver, the southern suburbs (Castle Rock, Castle Pines, Parker, Highlands Ranch), the northern Front Range (Erie, Lafayette, Broomfield, Longmont), and the mountain communities all require professional roof installation as part of new construction. We coordinate with general contractors, schedule around framing and sheathing completion, and install the new roof to the project specification, typically the architectural shingle system the builder has selected, sometimes a custom material the homeowner has specified directly.
Additions and Bump-Outs
Adding a primary suite, expanding a kitchen, building out a sunroom, or adding any other room to an existing home means roofing the new addition. The work has to coordinate with the existing roof, matching color where possible, transitioning cleanly between old and new, properly flashing where new construction meets the existing structure. We routinely handle these tie-in installations across Denver's older neighborhoods (Park Hill, Berkeley, Wash Park, Cherry Creek, Sloan's Lake) where additions are common.
ADUs (Accessory Dwelling Units)
Denver and surrounding municipalities have relaxed ADU regulations significantly in recent years, and ADU construction is increasingly common on single-family lots throughout the metro. We install roofs on stand-alone ADU structures (carriage houses, backyard cottages) as well as garage-conversion ADUs that often involve adding pitched roof structure to existing flat-roofed garages. ADU installations require coordination with the GC and the city's ADU permitting requirements.
Detached Garages, Workshops, and Outbuildings
Detached two-car garages, oversized garages with workshops, separate workshops, hobby buildings, and other outbuildings frequently need first-time roof installation as part of new construction or major remodels. These are typically simpler projects than full home roofs but still benefit from proper installation, manufacturer-spec workmanship, and matching to the primary home where the homeowner wants visual consistency.
Custom Builds and Mountain Homes
Custom homes in Evergreen, Conifer, Bailey, Idaho Springs, Genesee, Castle Pines, the foothills, and mountain communities frequently involve roof systems specified by architects or designed for specific climate and aesthetic goals. We install metal standing seam, stone-coated steel, slate, ceramic tile, and high-end composite systems on custom homes, working alongside the builder and (when relevant) the architect to deliver the roof the design calls for.
Pole Barns, Barndominiums, and Agricultural Structures
Larger metal-roofed structures on rural and ex-urban properties along the Front Range, pole barns, barndominiums, agricultural buildings, are often best served by metal roof installation. We handle metal panel installation including standing seam, R-panel, and screw-down profiles.
How We Work with Builders, GCs, and Homeowners on New Construction
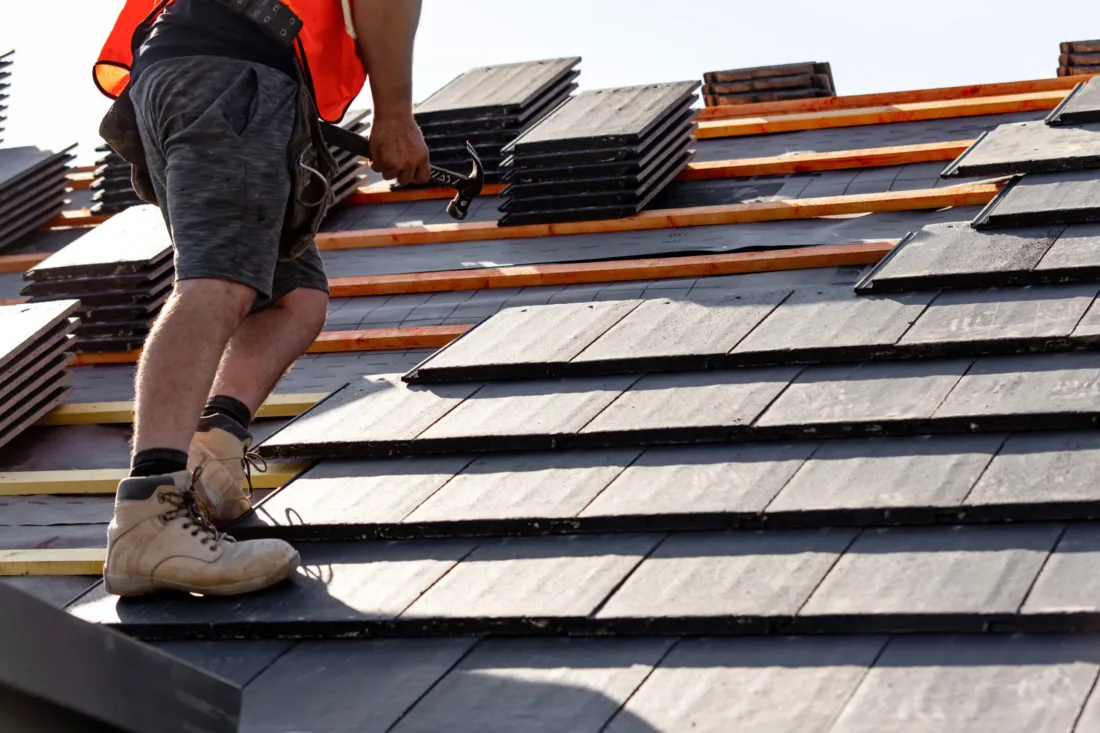
New construction roof installation is fundamentally a coordination problem. The roof goes on at a specific point in the build sequence, and getting it installed at the right time, with the right materials, in coordination with framing and other trades, is what keeps the overall project on schedule.
Working with general contractors and builders.
On most new construction projects, we work as a roofing subcontractor under the general contractor managing the build. We provide bids on the roofing scope, coordinate with the GC's project manager on scheduling, work alongside framing and other trades, and deliver the completed roof at the agreed-upon stage of the build. We carry the insurance, certifications, and license documentation that GCs need from their subs.
Working directly with homeowners.
On some projects, direct-to-homeowner builds, owner-builder situations, or projects where the homeowner is contracting with trades directly rather than going through a GC, we work directly with the homeowner. The communication patterns are different but the workmanship standard and warranty terms are the same.
Working with architects on custom designs.
On custom builds where the roof system is part of the architectural design, specific metal profiles, slate, tile, composite that mimics historic materials, or unusual roof geometries, we coordinate with the architect or designer to ensure the as-built roof matches the design intent and meets manufacturer specifications. We bring practical installation considerations to the design conversation, which sometimes saves the project from specification problems that wouldn't show up until installation.
The Roof Installation Process on New Construction
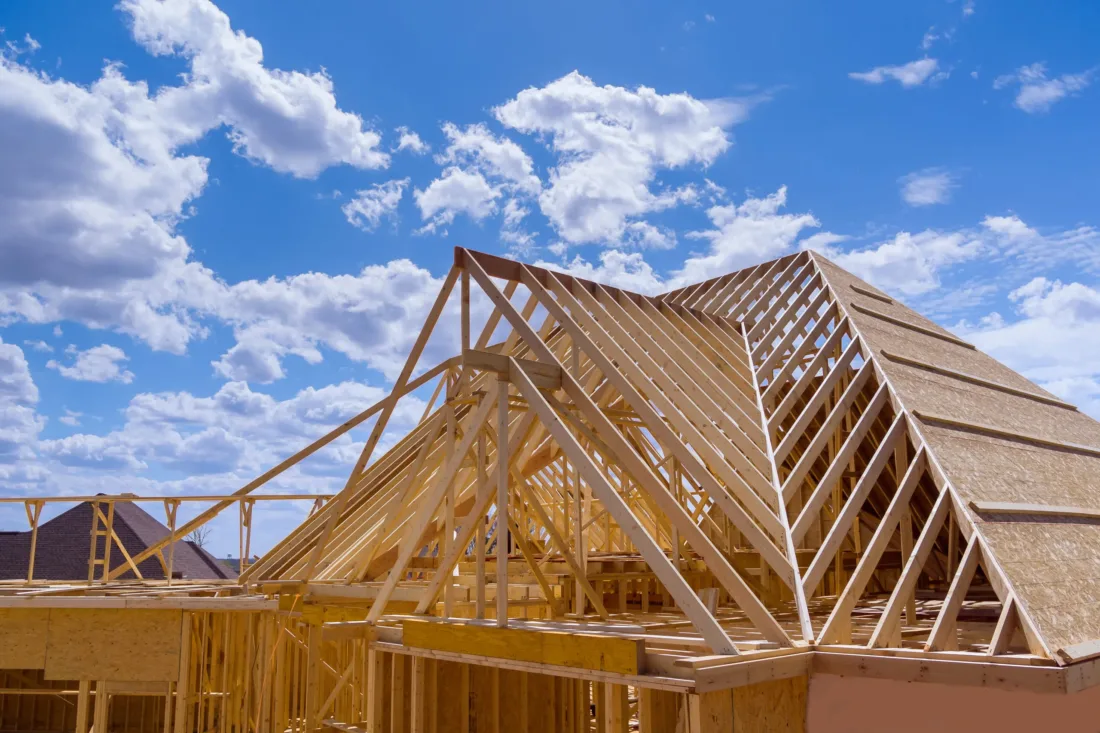
Every Baseline new-construction installation follows a clear process designed to coordinate with the broader project and deliver a roof that performs from day one.
- Initial scope review. We review the architectural plans, roof framing details, and material specifications to confirm the roof scope. For builds without finalized specifications, we provide product recommendations and pricing options.
- Bid and contract. A detailed line-itemed proposal goes to the GC, builder, or homeowner identifying materials, accessories, manufacturer warranty terms, project timing, and complete pricing.
- Scheduling and coordination. Once awarded, we coordinate with the GC's project manager (or homeowner) to schedule the roofing work at the appropriate point in the build sequence, typically after framing inspection and sheathing completion, before exterior siding and interior finishes.
- Pre-installation walkthrough. Before crews arrive, we confirm site readiness, sheathing complete and inspected, building wrap installed where appropriate, drip edge and other accessories on-site, weather forecast supportive.
- Underlayment and ice-and-water shield. Synthetic underlayment is installed across the entire deck, with ice-and-water shield at eaves, valleys, around penetrations, and other vulnerable areas. Proper underlayment installation is non-negotiable in Denver's freeze-thaw climate.
- Flashings, drip edge, and details. Step flashing at walls, drip edge at eaves and rakes, valley metal in roof valleys, pipe boots around plumbing vents, kickout flashings at wall terminations, and proper integration with chimneys and skylights. These details account for a substantial portion of long-term roof performance.
- Ventilation. Ridge vent, soffit vent, gable vent, or powered ventilation as specified by the design and required by code. Proper ventilation extends roof life, prevents moisture problems, and helps with ice damming in winter.
- Roof system installation. The shingles, metal panels, tile, or other roofing material is installed to manufacturer specification, proper fastener pattern, correct exposure, appropriate fastening for the building's wind exposure category, attention to manufacturer warranty requirements.
- Inspection and city approval. Final installation is inspected by the city or jurisdiction's building department and signed off as part of the broader new construction approval process. We coordinate with the GC on inspection scheduling.
- Walkthrough, documentation, and warranty. We document the installation with photos, register the manufacturer warranty in the homeowner's name, and provide our workmanship warranty in writing. The completed roof is walked with the GC and (where appropriate) the homeowner.
Material Selection for New Roof Installations
New construction is the right time to specify the roof system that fits the home for the long term. Without an existing roof to constrain the choice, the decision comes down to your priorities, cost, longevity, hail resistance, curb appeal, energy efficiency, and how the roof fits the home's architectural style.
Architectural asphalt shingles.
The most common new-construction roof in Denver. Architectural shingles offer good wind and impact resistance, 30 to 50 year manufacturer warranties, a wide range of colors and styles, and the most cost-competitive pricing among quality residential systems. The default choice for production builds and many custom projects.
Class 4 impact-resistant shingles.
On Denver homes specifically, the Class 4 upgrade is genuinely worth the consideration. Substantially better hail resistance plus typical homeowner insurance premium discounts that often offset much of the upgrade cost. For a metro that sees damaging hail most years, specifying Class 4 at new construction locks in protection from day one.
Composite (synthetic) shingles.
Composite shingles deliver the appearance of slate, wood shake, or other premium materials at more accessible price points than the real thing. Strong impact resistance, long warranties, and architectural appeal that fits well on mid-to-upper-tier custom homes.
Metal roofing.
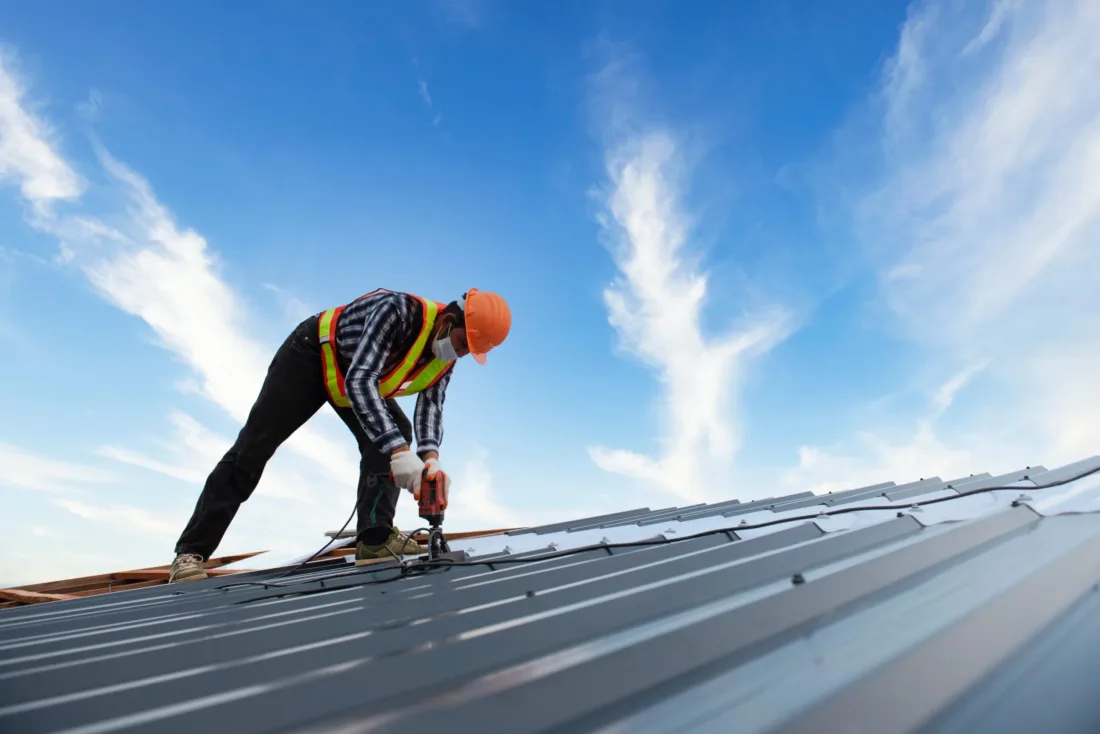
Standing seam, stone-coated steel, and metal panels deliver 40 to 70+ year service life, exceptional fire resistance (matters in foothills and wildfire-exposed areas), strong wind performance, and distinctive curb appeal. Higher upfront cost, but the cost-per-year math frequently favors metal on long-term homeownership and on mountain custom builds where wildfire considerations matter.
Tile roofing, ceramic, clay, and slate.
Premium tile systems offer 50 to 100+ year service life and a distinctive architectural appeal that fits Spanish Colonial, Mediterranean, and certain custom design styles. Heavy weight requires structural design accommodation, easier to specify on new construction (where the framing can be designed for the load) than on retrofit replacements.
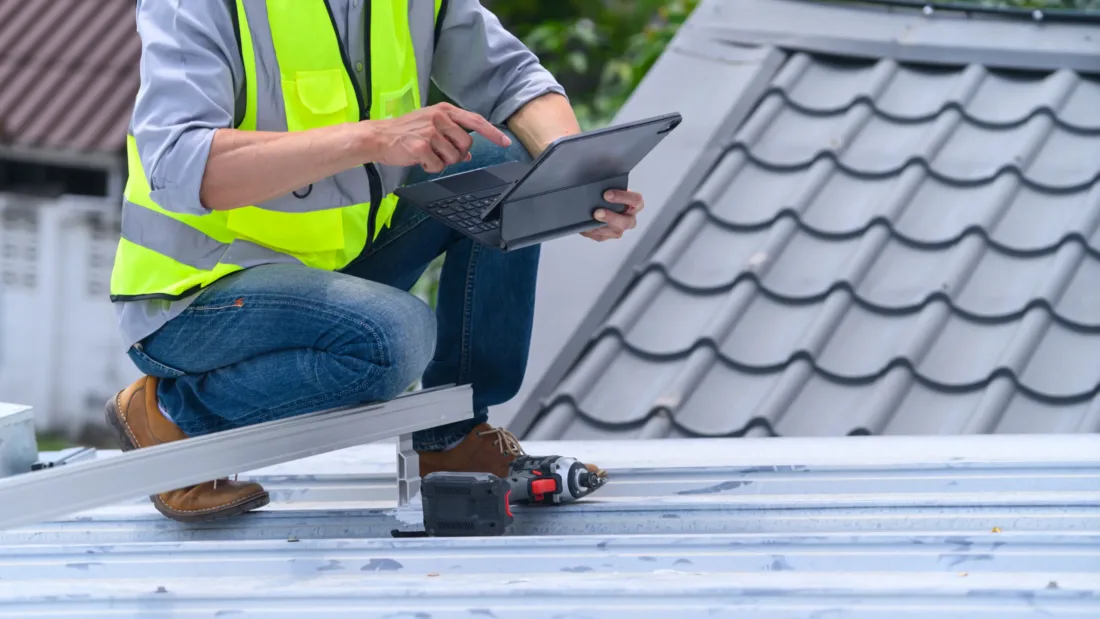
Code, Permitting, and Inspection on New Roof Installation
New construction roof installations in Denver and surrounding jurisdictions are subject to building code requirements that govern materials, installation, fire ratings, ventilation, and inspection. The general framework:
Building permits.
New construction roofs are typically covered under the broader new-home or new-addition permit issued by the local jurisdiction. The roofing scope is reviewed as part of the building plan check. We work within the GC's permit framework on most projects and pull standalone roofing permits when working directly with homeowners on additions or detached structures.
Code-required materials and accessories.
Local Colorado codes require specific underlayment, ice-and-water shield placement at eaves and other vulnerable areas, drip edge installation, and minimum standards for fastener types and patterns. These aren't optional. They're the floor of acceptable installation. And we exceed code on most projects.
Wildland-Urban Interface (WUI) requirements.
Many foothills and mountain jurisdictions in Colorado have additional fire-rating requirements for homes in wildland-urban interface zones. Class A fire-rated roof systems (which include most asphalt shingles, metal, slate, and tile) are typically required. Wood shake and other lower-fire-rated materials may be restricted or prohibited. We're familiar with WUI requirements across Colorado's mountain communities.
Ventilation requirements.
Code specifies minimum attic ventilation (typically 1 square foot of net free vent area per 150 square feet of attic, balanced between intake and exhaust). We install ventilation to code minimum or better, with proper balance between soffit intake and ridge or gable exhaust.
Final inspection.
New construction roofs receive a final inspection from the local building department before the broader certificate of occupancy is issued. We coordinate scheduling with the GC and ensure the installation passes inspection on the first pass.
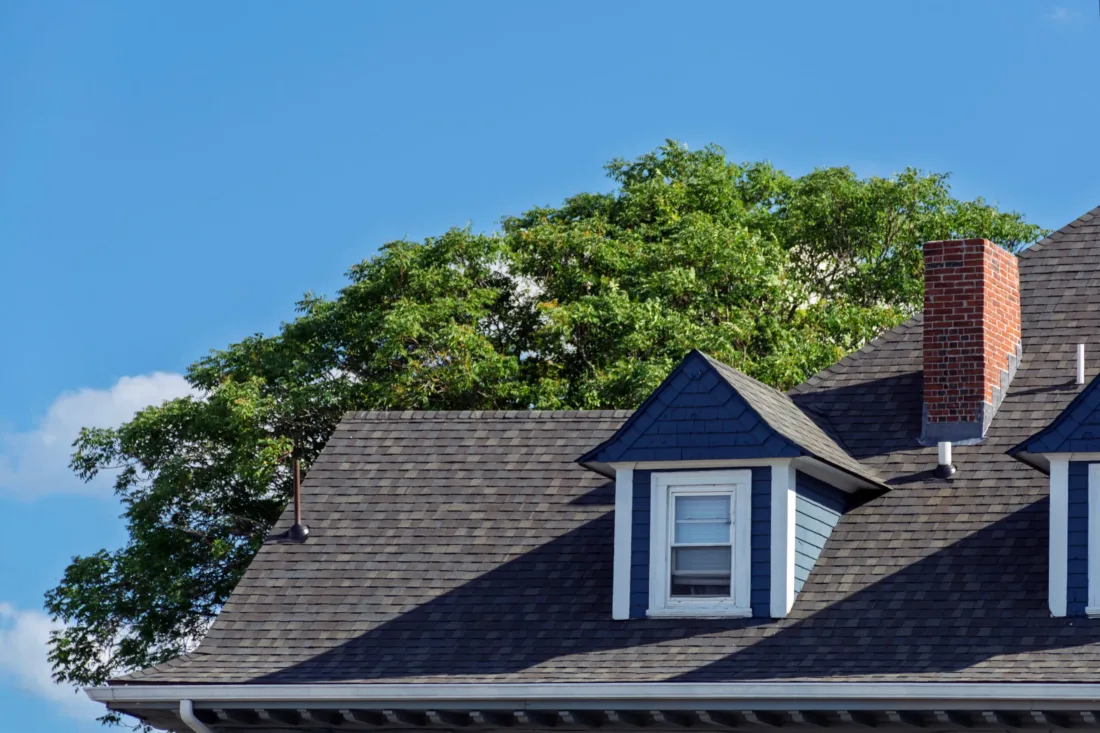
Designing New Roofs for Denver's Climate
New construction is the best time to design a roof for the conditions Denver actually delivers, without retrofit constraints. Some specific recommendations for new-build roof installations in this climate:
- Class 4 impact-resistant shingles. On most Denver homes, the upgrade is worth specifying at new construction. Insurance discount, hail resistance, longer expected service life under Front Range conditions.
- Synthetic underlayment as standard. More durable, weather-resistant during installation, and tear-resistant than traditional felt. Worth specifying in every new-construction scope.
- Comprehensive ice-and-water shield. At eaves, in valleys, around chimneys, around skylights, around all penetrations. Code requires it in some areas; manufacturer warranties often require broader coverage. Cheap installations skimp on coverage. We don't.
- Proper attic ventilation balance. Inadequate ventilation drives ice damming, moisture problems, and premature shingle aging. New construction is the best time to design ventilation correctly.
- Wind-uplift fastening for the actual exposure category. Front Range wind exposure varies by location. Fastening patterns should match the building's actual exposure category, generic patterns aren't always sufficient in higher-exposure areas.
- Heat-cable provisions where appropriate. On homes with low-slope sections, complex roof geometries, or known ice damming risk, conduit for heat cables can be roughed in during construction even if cables aren't installed initially.
Frequently Asked Questions: Roof Installation in Denver
-
How much does new roof installation cost on a Denver home?
New construction roof installation costs depend on roof size, material, complexity, accessories, and project context (production build vs. custom build vs. addition). Costs are generally similar to or slightly less than equivalent replacement projects because there's no tear-off, but the underlayment, flashings, ventilation, and final material cost remain. We provide free, written estimates after reviewing the project plans.
-
Do you work with GCs and builders on new construction?
Yes. That's a substantial part of our installation work. We carry the licensing, insurance, manufacturer certifications, and general professionalism that builders and GCs need from a roofing sub. We coordinate with project managers on scheduling, work alongside other trades, and deliver the completed roof at the agreed-upon stage of the build.
-
Can you install roofs on ADUs and detached structures?
Yes. We routinely install roofs on stand-alone ADUs (carriage houses, backyard cottages), garage-conversion ADUs, detached garages, workshops, and outbuildings. These projects can be standalone or coordinated with new home or addition work.
-
What's the timeline for new construction roof installation?
Roof installation itself typically takes one to three days for a standard residential roof, the same as a replacement. The bigger schedule consideration is when the roof goes on relative to the rest of the build. We coordinate with the GC on the optimal timing, typically after framing inspection and sheathing, before exterior siding and interior finishes.
-
Should I specify Class 4 impact-resistant shingles on a new home in Denver?
On most Denver homes, yes. Class 4 shingles offer substantially better hail resistance than standard shingles, and most homeowner insurance policies offer premium discounts for Class 4 roofs. For a metro that sees damaging hail most years, specifying Class 4 at new construction locks in the protection and the discount from day one.
-
What about WUI fire requirements in Colorado mountain communities?
Many mountain and foothills jurisdictions require Class A fire-rated roof systems on new homes in wildland-urban interface zones. Most asphalt shingles, metal roofing, slate, and tile meet Class A requirements. Wood shake and certain other materials may be restricted or prohibited. We're familiar with the requirements across Colorado mountain communities and specify accordingly.
-
Can I have you install a different material than what my builder originally specified?
In most cases, yes, though this is best to address early in the build. If you're working with a builder and want to upgrade from the standard architectural shingle to Class 4 impact-resistant, composite, metal, or tile, talk to your builder and us early so the structural design (especially for tile) and the budget reflect the change before the roof goes on.
Get a Roof Installation Estimate in Denver
Whether you're building a new home, adding an addition or ADU, putting up a detached garage or workshop, or building a custom home in the foothills or mountains, Baseline Roofing and Solar is ready to help. We work alongside builders and GCs on production and custom new-construction projects across the Denver metro, the Front Range, and Colorado's mountain communities, and directly with homeowners when the project calls for it.
-
More Residential Roof Installation Locations +
- Residential Roof Installation in Colorado
- Residential Roof Installation in Arvada, CO
- Residential Roof Installation in Aurora, CO
- Residential Roof Installation in Berthoud, CO
- Residential Roof Installation in Boulder, CO
- Residential Roof Installation in Brighton, CO
- Residential Roof Installation in Broomfield, CO
- Residential Roof Installation in Castle Pines, CO
- Residential Roof Installation in Castle Rock, CO
- Residential Roof Installation in Centennial, CO
- Residential Roof Installation in Cherry Creek, CO
- Residential Roof Installation in Cherry Hills Village, CO
- Residential Roof Installation in Colorado Springs, CO
- Residential Roof Installation in Commerce City, CO
- Residential Roof Installation in Englewood, CO
- Residential Roof Installation in Erie, CO
- Residential Roof Installation in Firestone, CO
- Residential Roof Installation in Fort Collins, CO
- Residential Roof Installation in Frederick, CO
- Residential Roof Installation in Golden, CO
- Residential Roof Installation in Greeley, CO
- Residential Roof Installation in Greenwood Village, CO
- Residential Roof Installation in Gunbarrel, CO
- Residential Roof Installation in Highlands Ranch, CO
- Residential Roof Installation in Lafayette, CO
- Residential Roof Installation in Lakewood, CO
- Residential Roof Installation in Littleton, CO
- Residential Roof Installation in Lone Tree, CO
- Residential Roof Installation in Longmont, CO
- Residential Roof Installation in Louisville, CO
- Residential Roof Installation in Loveland, CO
- Residential Roof Installation in Mead, CO
- Residential Roof Installation in Niwot, CO
- Residential Roof Installation in Northglenn, CO
- Residential Roof Installation in Parker, CO
- Residential Roof Installation in Superior, CO
- Residential Roof Installation in Thornton, CO
- Residential Roof Installation in Westminster, CO
- Residential Roof Installation in Wheat Ridge, CO
- Residential Roof Installation in Windsor, CO